Industry
3D capture and documentation for construction and AEC
Capture existing conditions, construction progress and handover in spatial context. Contractors, architects and engineers can review and measure the same online 3D record for coordination and documentation.
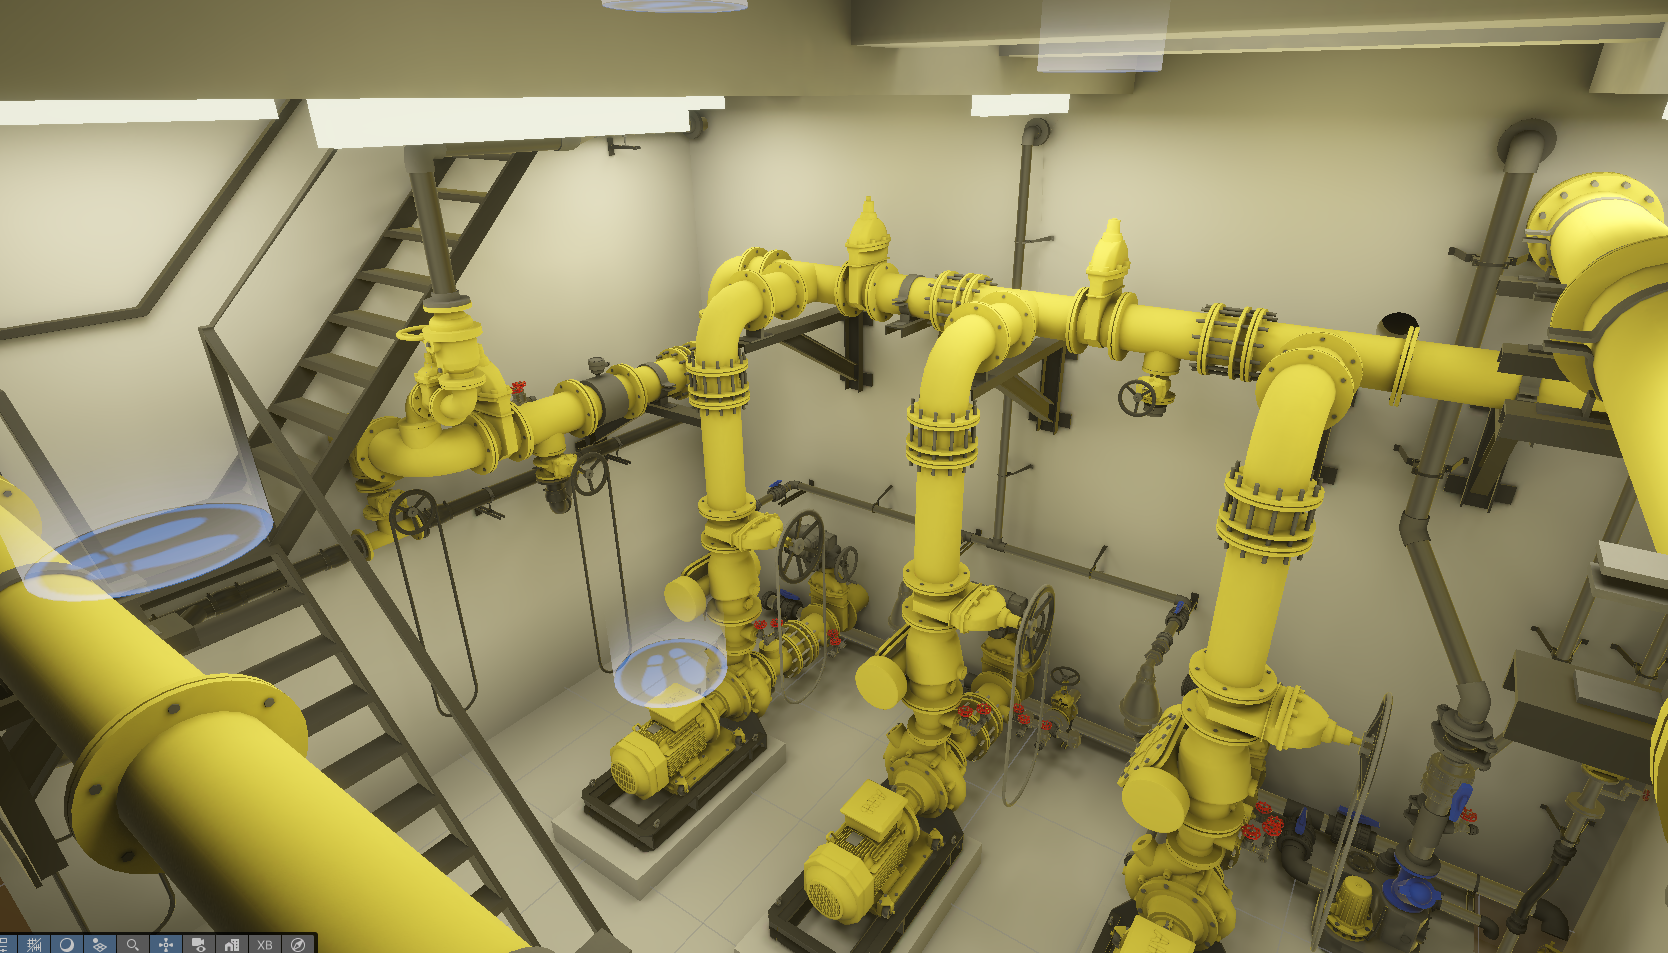
Short answer
For construction, architecture and engineering, 360models turns 3D scans into a measurable online environment. Teams use it to survey existing conditions, record progress, coordinate design and document the as-built situation that was actually delivered.
When relevant
Do you recognize one of these situations?
If teams need to inspect or prepare a physical location without always visiting it.
If scans, point clouds, models and documents need to become usable for non-technical stakeholders.
If asset information, annotations and files need to stay connected to the 3D context.
If organizations need to share visual context without sending loose files manually.
Capabilities
How 360models puts 3D to work
24h scan service
For urgent projects, 360models can capture a location or object quickly and deliver a first usable scan output or viewer within 24 hours.
Photorealistic and measurable
We specialize in 3D output that looks realistic while still supporting measurement, annotation, inspection and documentation workflows.
Point clouds, mesh and textures
Delivery can include point clouds, photorealistic meshes, textures and optimized files for online viewing.
Scan to CAD, BIM and technical drawings
We translate scan and image data into usable CAD drawings, BIM context, revision drawings or as-built documentation.
Approach
From source data to daily use
Collect or create 3D data
Start with scans, models, point clouds, CAD, technical drawings or new 3D production.
Structure the assets
Organize assets by organization, category, status, metadata, revision and intended channel.
Add workflow context
Connect annotations, measurements, access rules, documents, API data or inspection information.
Publish and maintain
Use the same managed source for viewers, digital twins, WebAR and integrations.
FAQ
Frequently asked questions
Capture existing conditions, construction progress and as-built information with measurable 3D scans for architecture and engineering teams.
Where could 3D help your team today?
Start with the problem you want to solve. Data and business logic can remain in existing software; 360models adds only the capture, management and visual 3D application you need.