Prepare the renovation
Review the existing layout, check dimensions and discuss access. A practical basis for estimating and work preparation.
360Models for construction & renovation
Simple, affordable 3D surveying and photorealistic capture. Give planners, site teams and subcontractors the same view of the building. Fewer repeat journeys, fewer assumptions and better preparation.
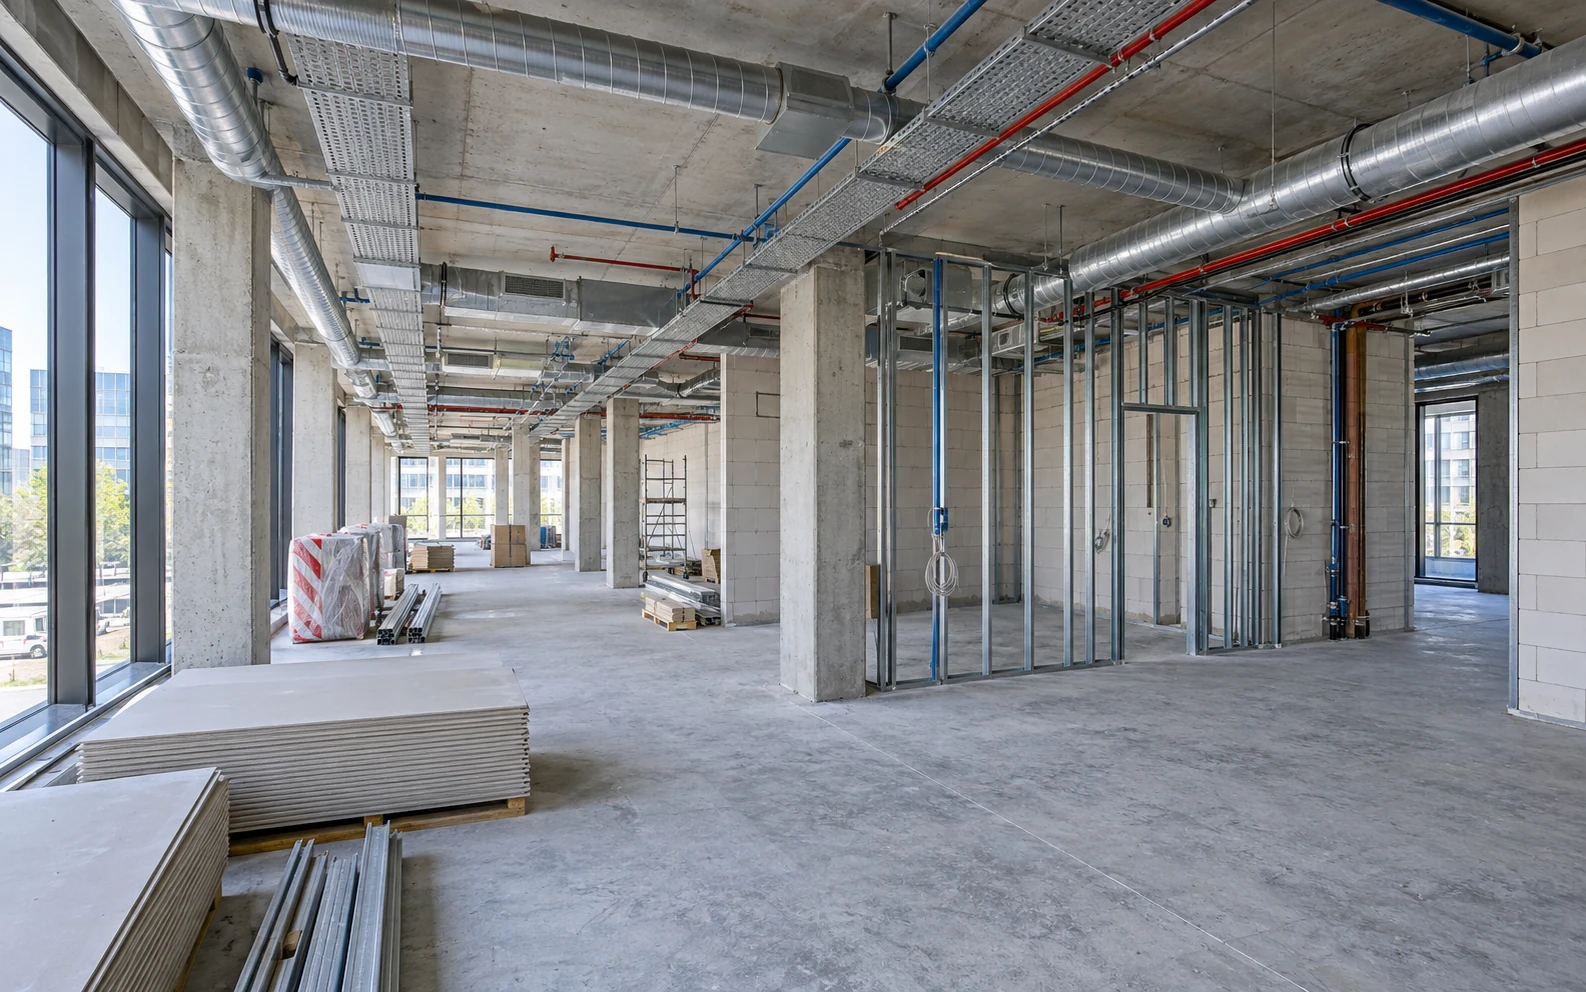
Review the existing layout, check dimensions and discuss access. A practical basis for estimating and work preparation.
Let site managers, subcontractors and clients view, measure and annotate remotely. Everyone discusses the same location.
Record changes and intermediate stages. After finishing, you can still review what was visible and how the work was carried out.
Record construction stages
Capture before demolition, during construction and at handover. Keep the original conditions and subsequent changes available for reference.
Record pipe routes, connections and wall construction. Attach detailed photos and explanations to the right location.
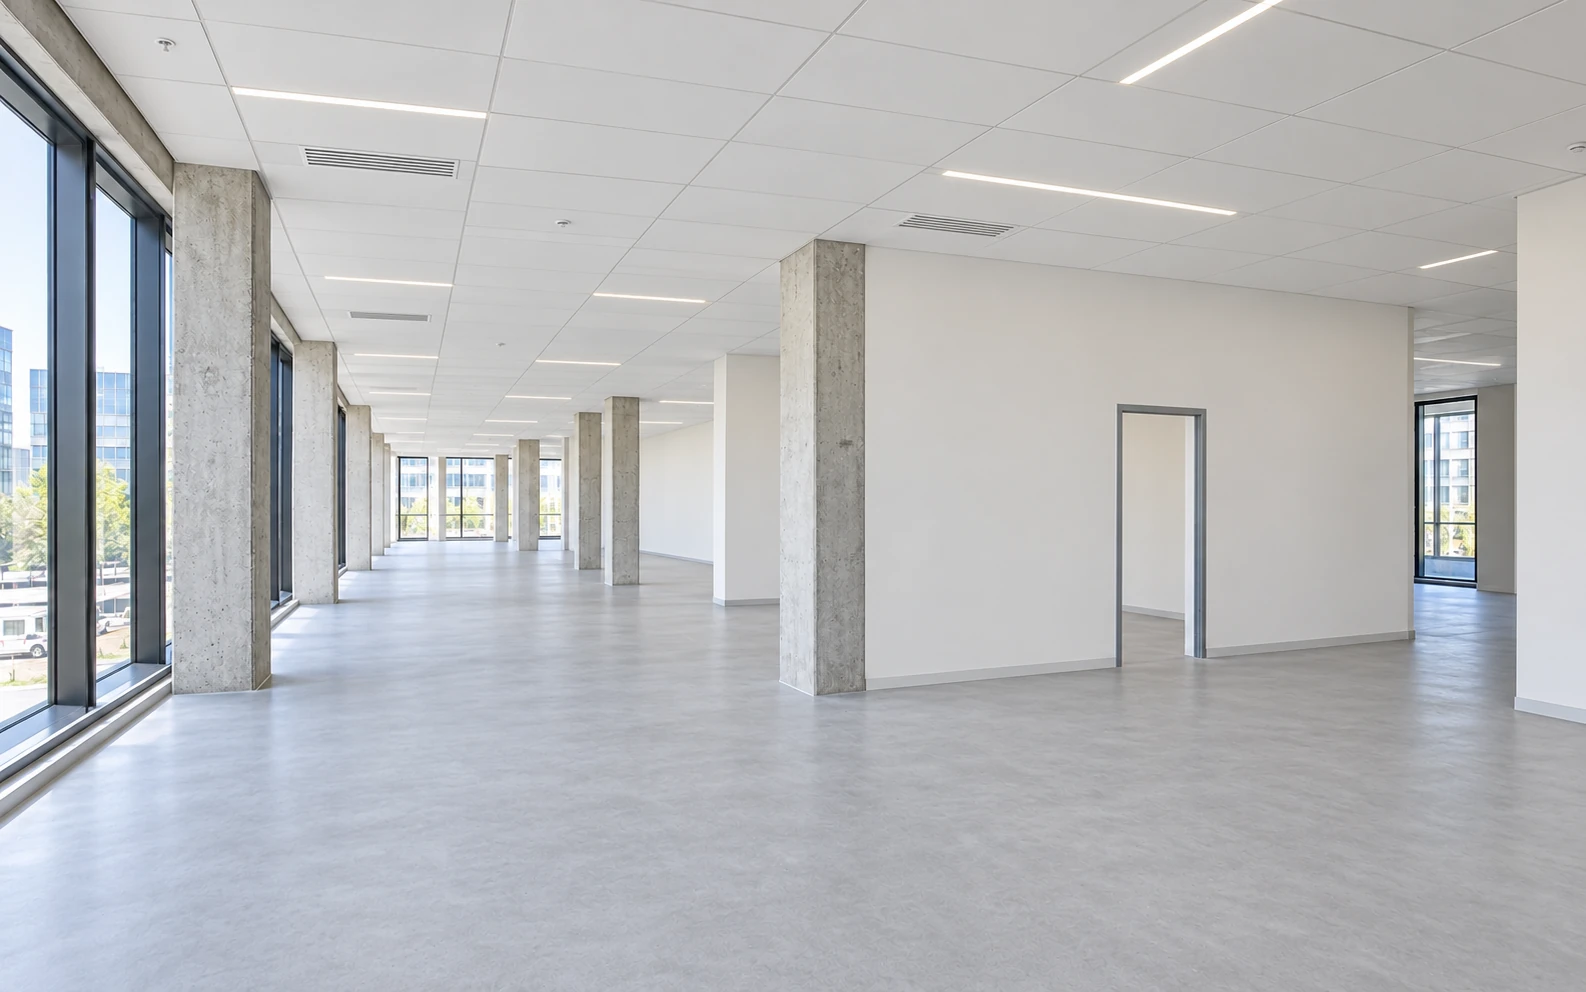
Review the earlier capture for maintenance, warranty or damage questions. The recorded conditions remain available once the work is concealed.
A visual project record
Keep work, changes and agreements at the location they relate to. A colleague can take over without having to investigate everything again.
Add photos, documents and voice notes. Keep the date, construction stage and relevant contractor with each capture.
Review successive captures alongside the schedule. Let project managers and clients discuss visible progress and issues remotely.
Use the record for handover, aftercare and insurance questions. We can build custom automation for recurring report sections; your team reviews the content.
Through APIs, we connect the 3D environment to your existing project or document system, with appropriate permissions for employees and external partners.
From capture to usable results
Take the scanner along during a survey or site visit. After processing, the photorealistic 3D environment is ready for your team.
Walk through accessible spaces with the scanner. We are happy to provide hardware training.
Upload the capture. 360Models takes care of processing.
Use the result in your browser, through 360Models or an integration with your own software.
Watch this example from XGRIDS featuring the Lixel K2, one of the scanners we use.
Watch on YouTubeThe right equipment
We select equipment and a capture method to suit the project and the accuracy required.
01 / VISUAL
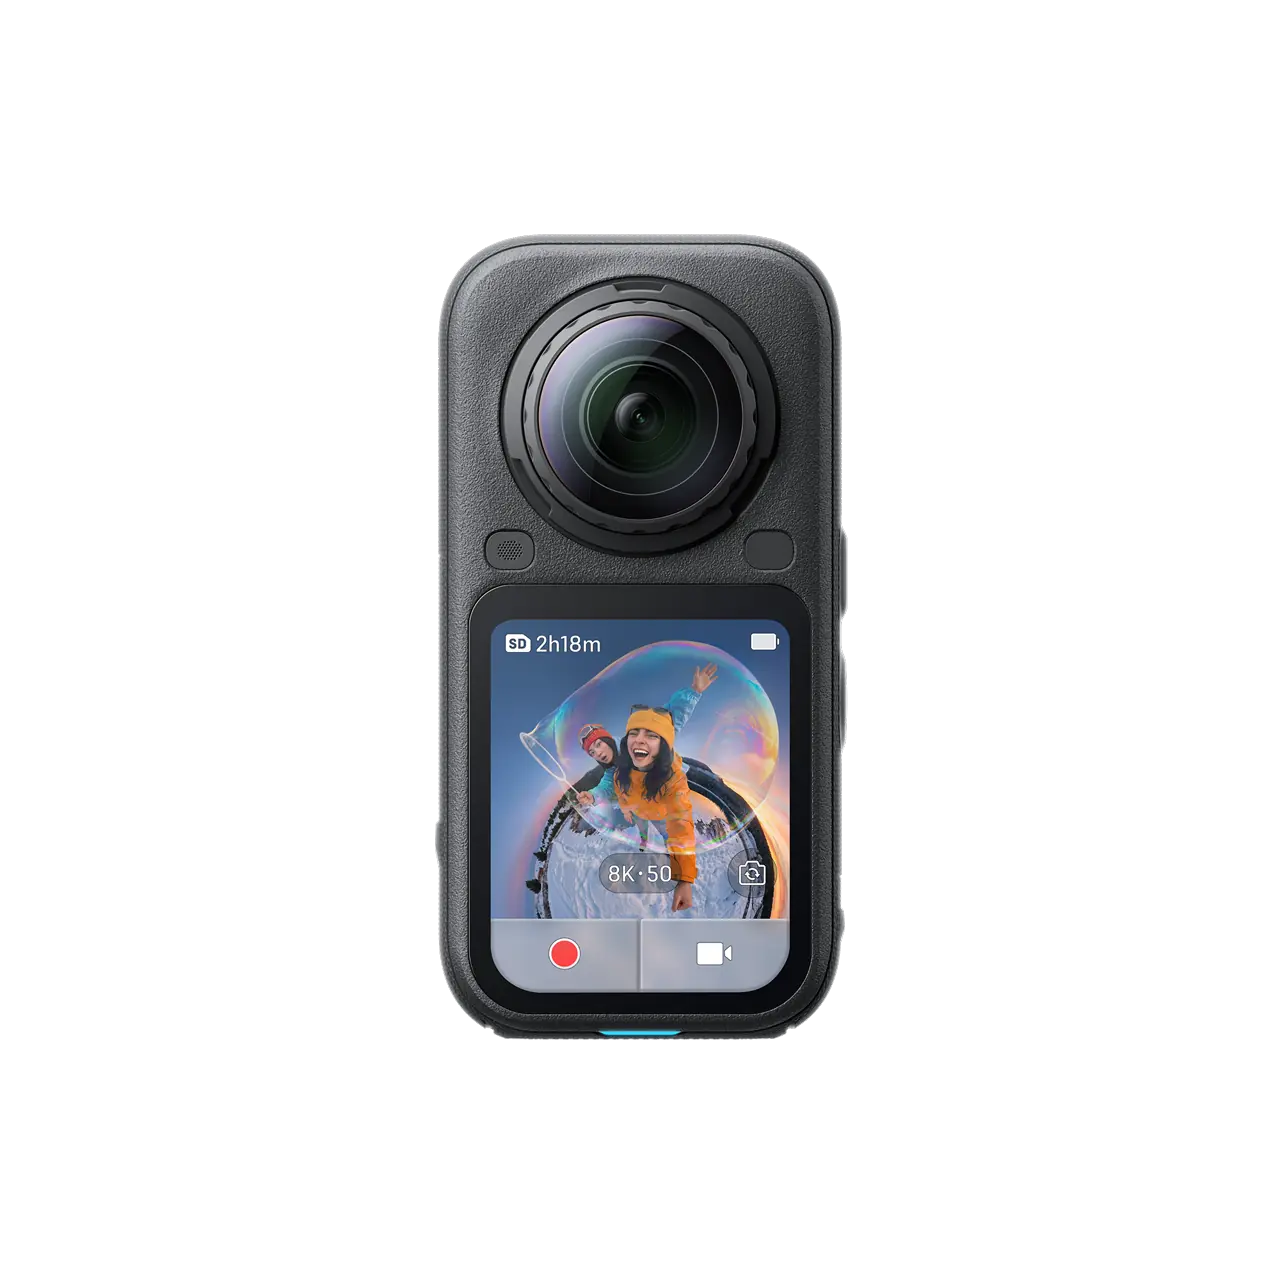
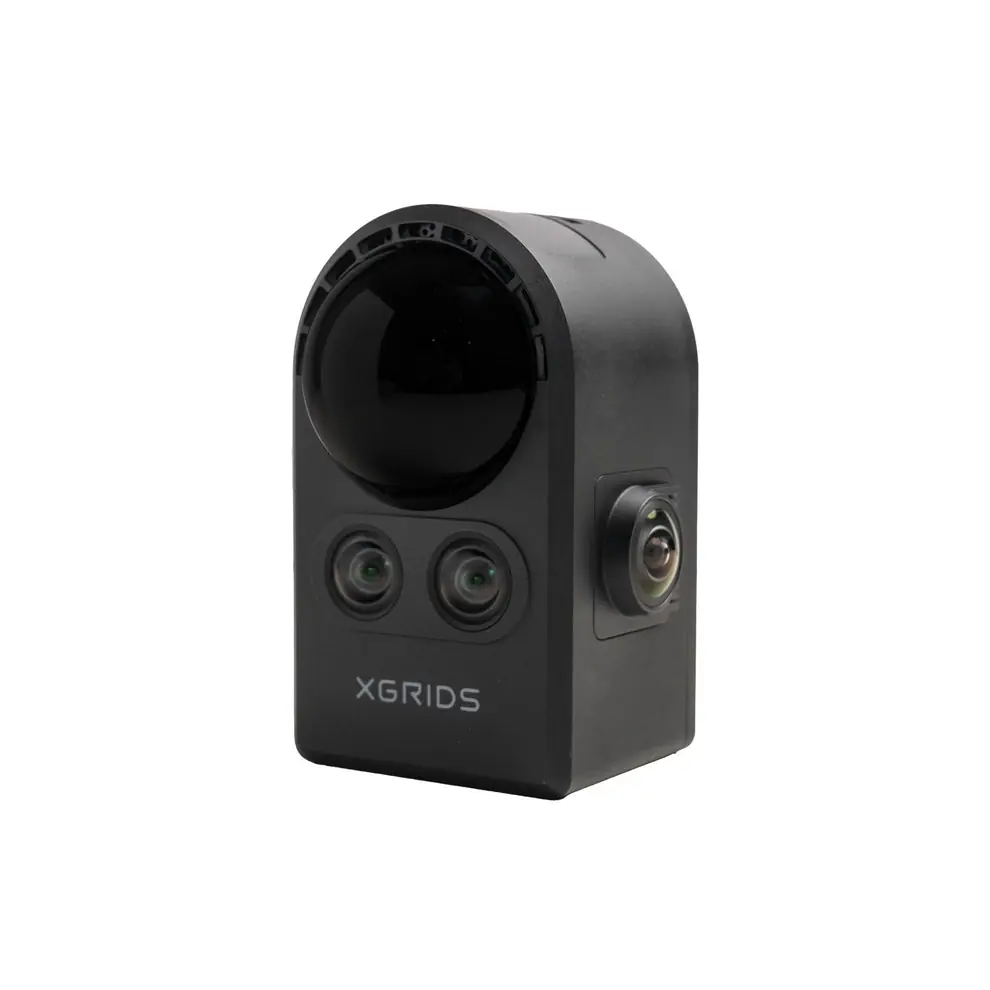
A visual record for site visits, progress reviews and comments at the right location.
For discussions and everyday documentation.
02 / MEASURE
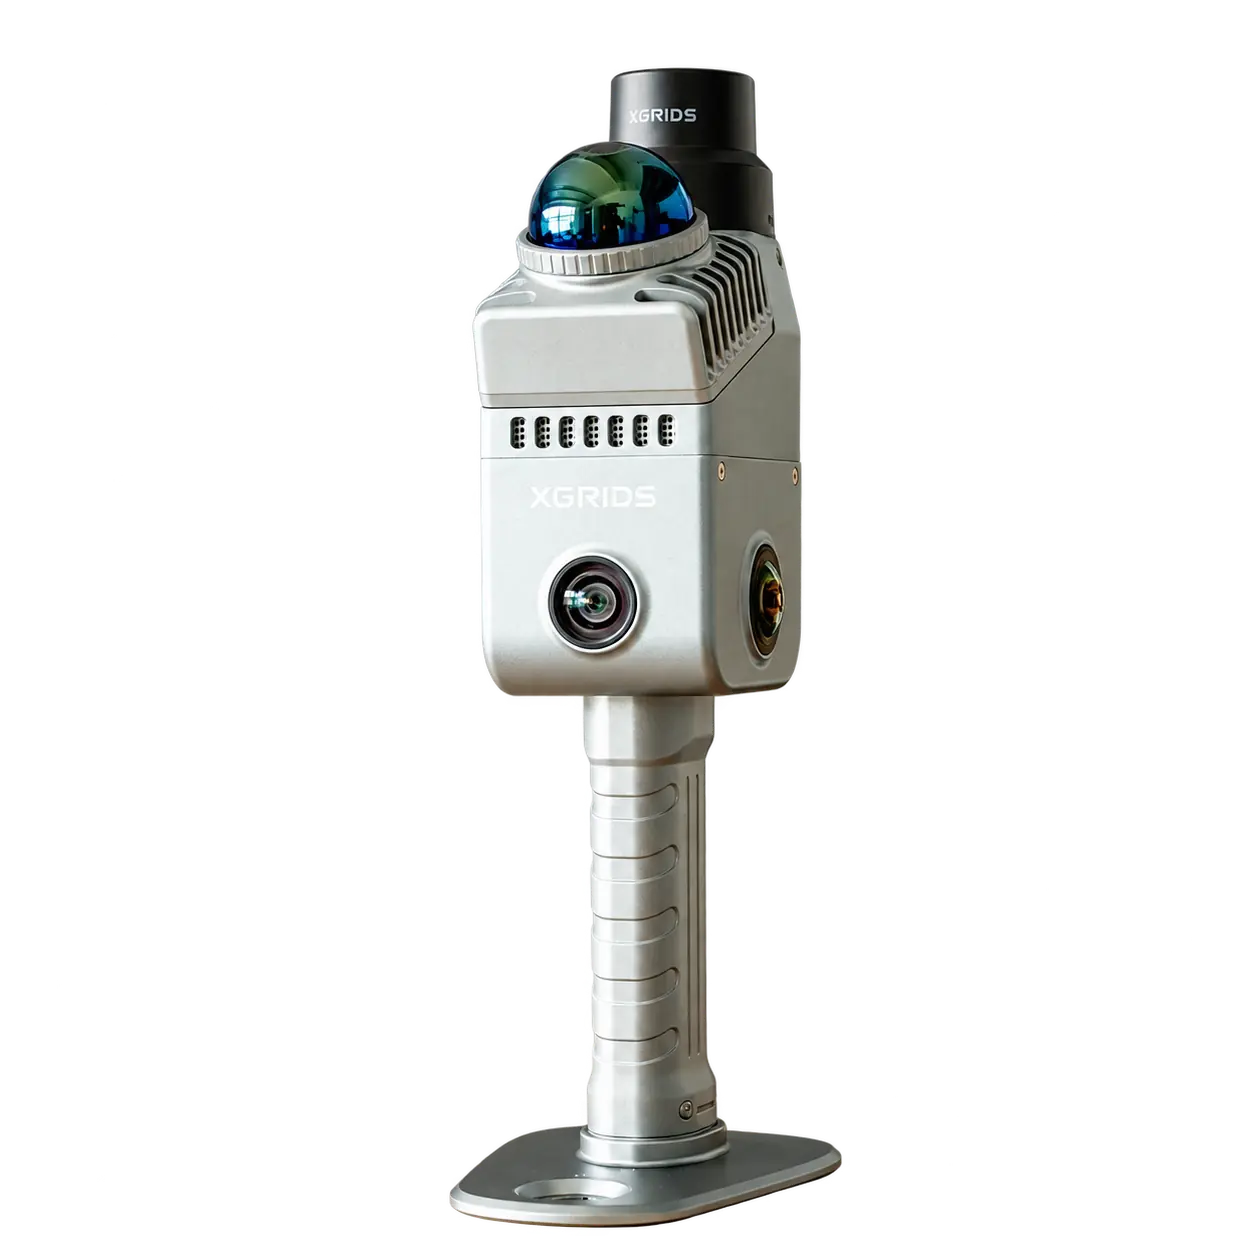
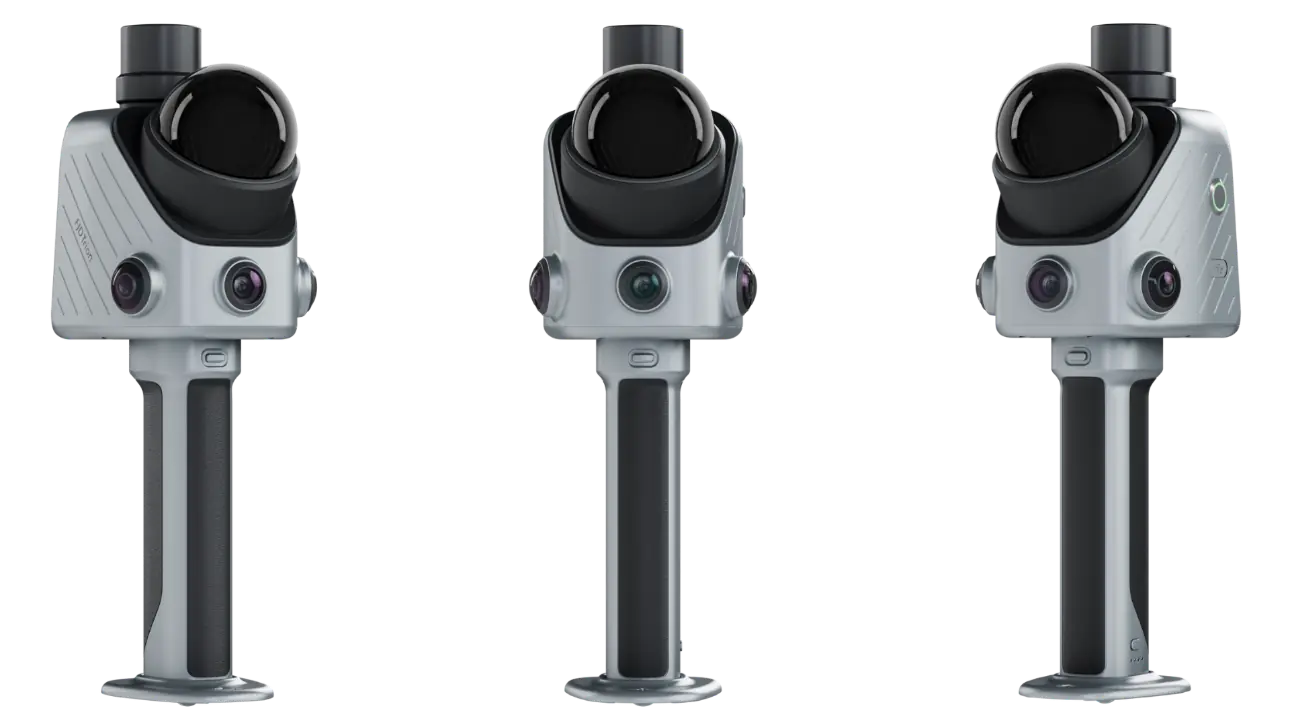
Photorealistic capture with measurement data for existing conditions and work preparation.
For alterations, renovation and conversion.
03 / PRECISION
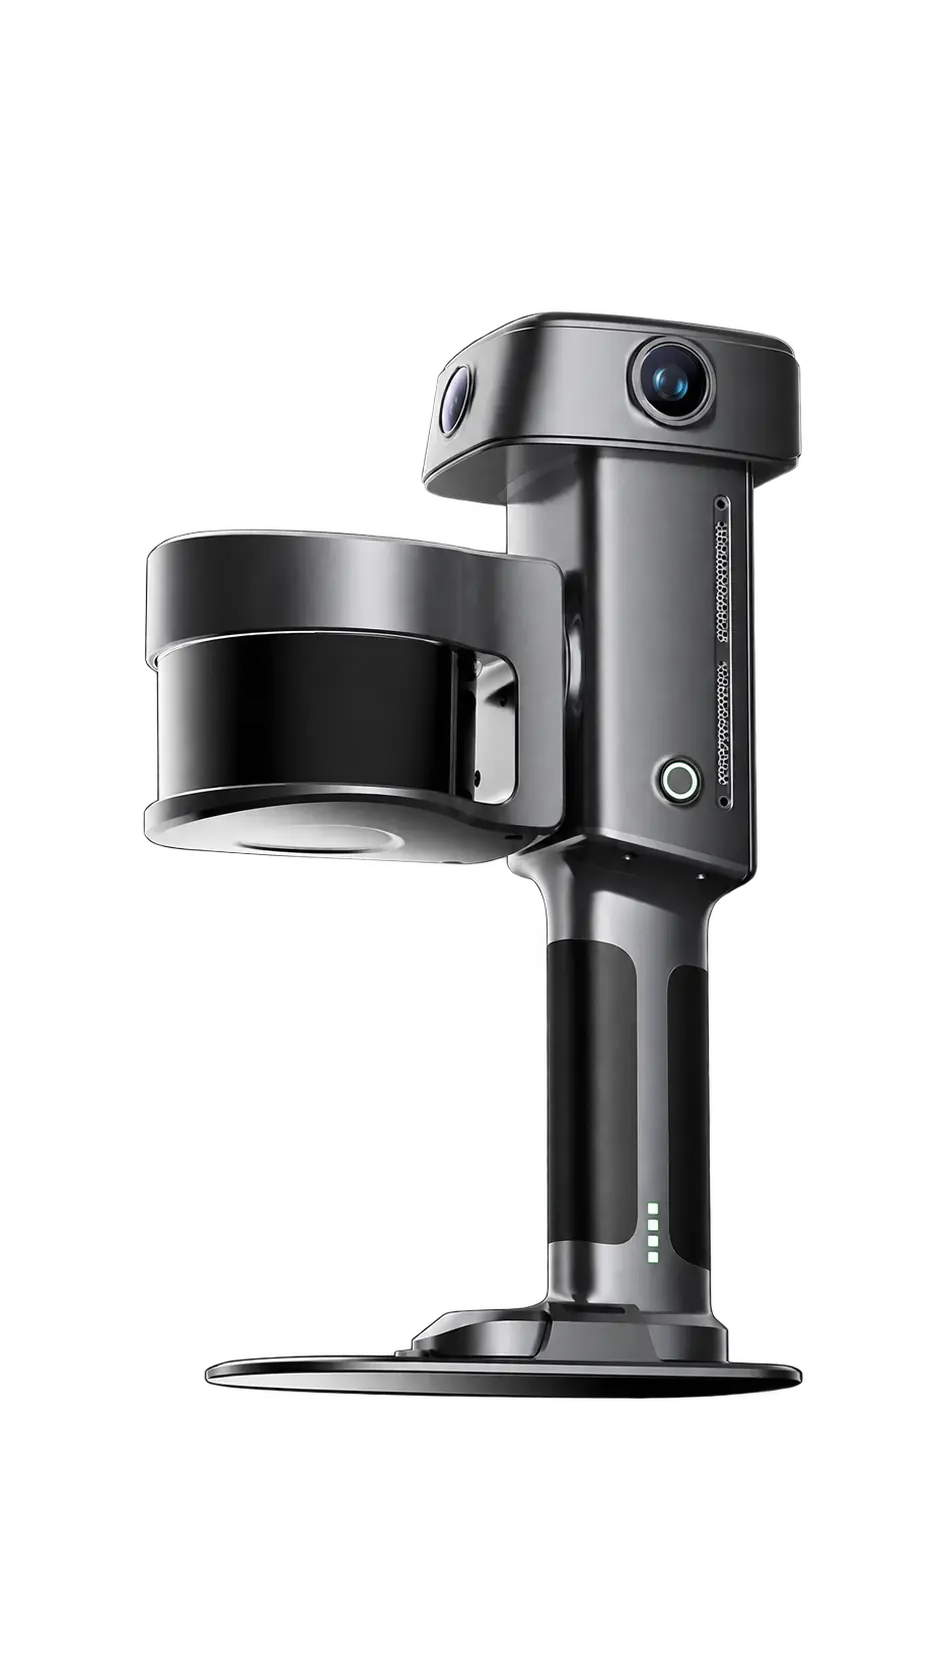
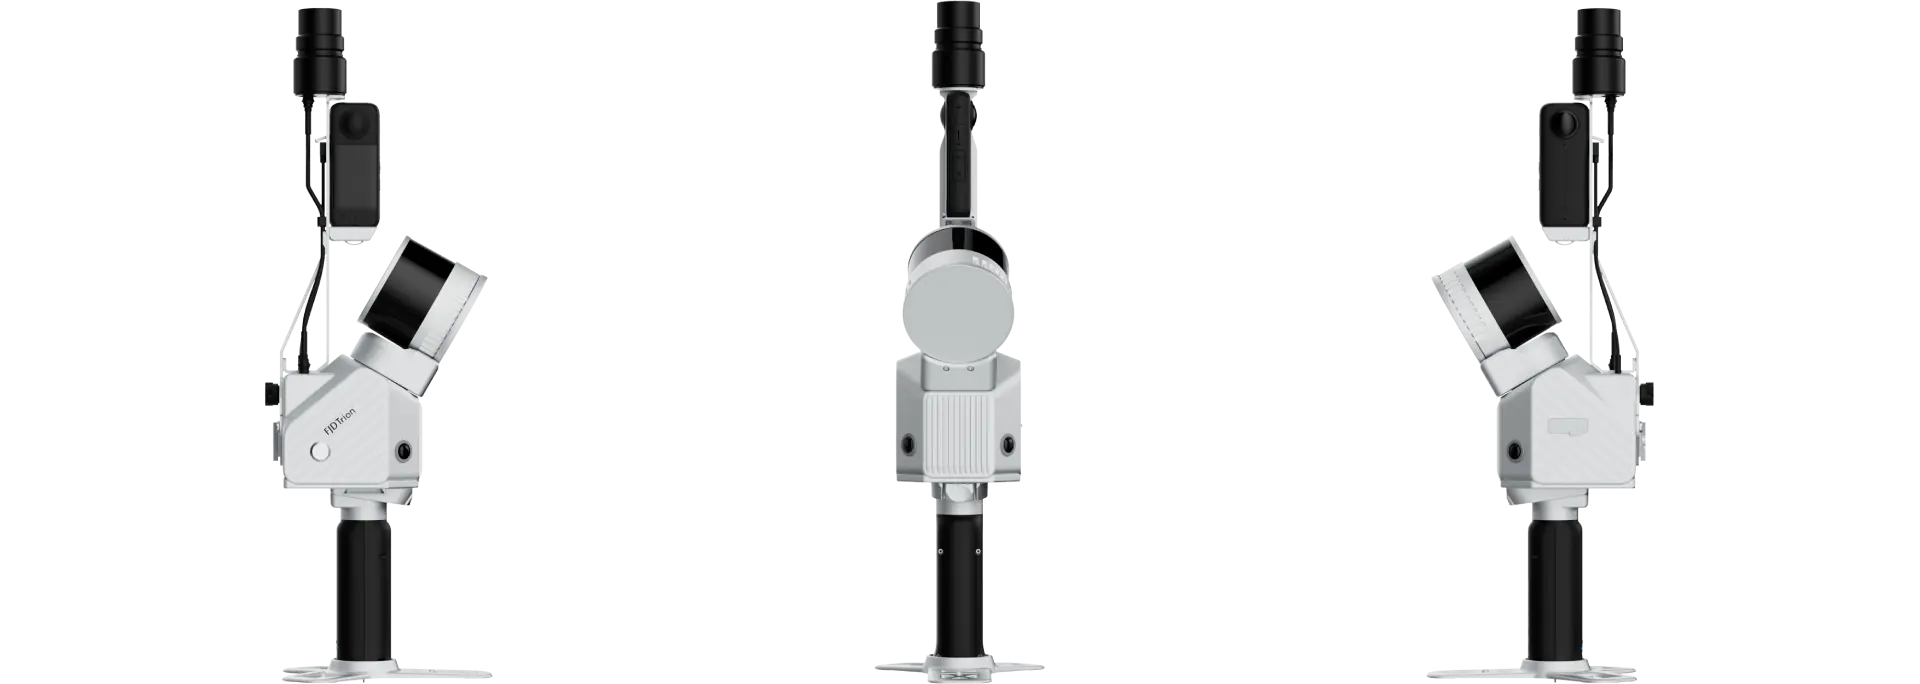
Capture for higher accuracy requirements and further modelling, with verification measurements where needed.
For engineering and detailed dimensions.
We can also use the measurement data to produce CAD, BIM and technical drawings. You receive the source files too.
Practical questions
Alterations, renovation, conversion and non-residential construction. Particularly when existing conditions, multiple trades or successive construction stages matter for preparation and handover.
That depends on the equipment, capture and required accuracy. We agree this in advance. For critical connection dimensions, fit and prefabrication, we arrange additional verification measurements.
No. We can carry out the captures for you. If you want to scan regularly yourselves, we help with equipment selection, hardware training and processing.
You receive the agreed 3D environment and measurement data. CAD, BIM and technical drawings are additional deliverables that we agree with you in advance.
Add a new capture at each important stage and keep photos, documents and explanations at the right location. Roles and permissions determine who can view, contribute and manage.
Let’s talk
Planning a renovation, alteration or conversion? We will discuss what you want to survey and record, and how your team will use the results.
Prefer to speak directly? +31 (0)10 307 6142